
530 West 25th Street, Entire 5th Floor
Office Space
$ 59,303 /month
9,008 SF
Space Overview
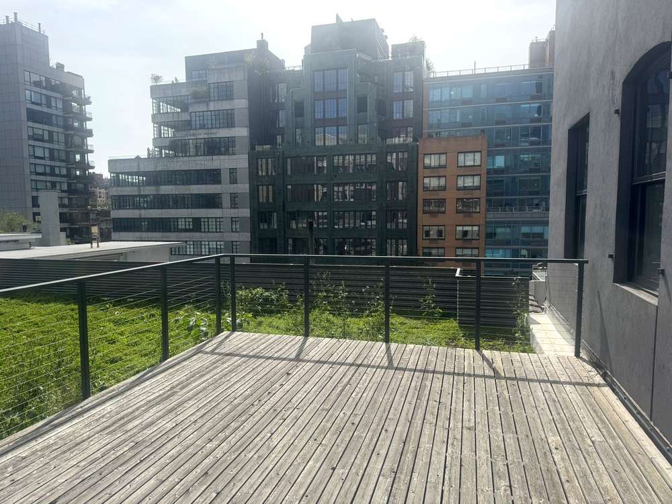
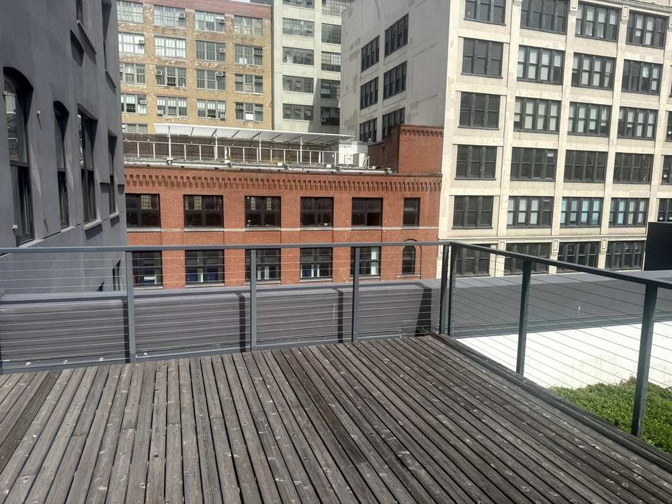
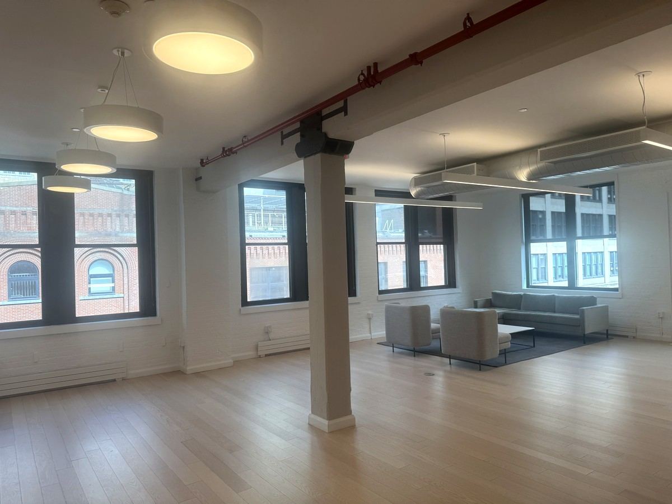
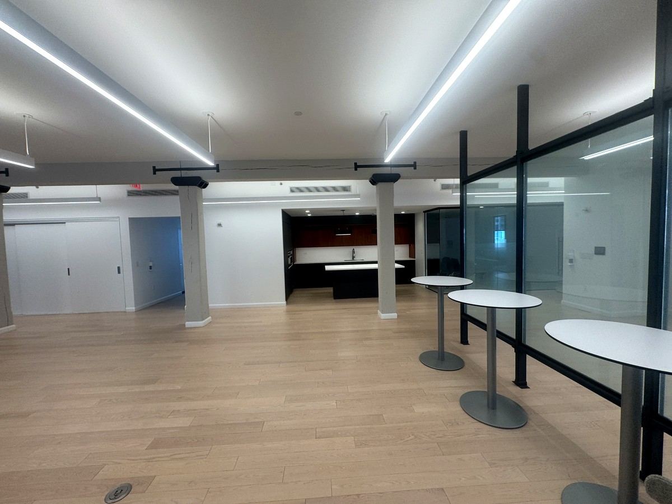
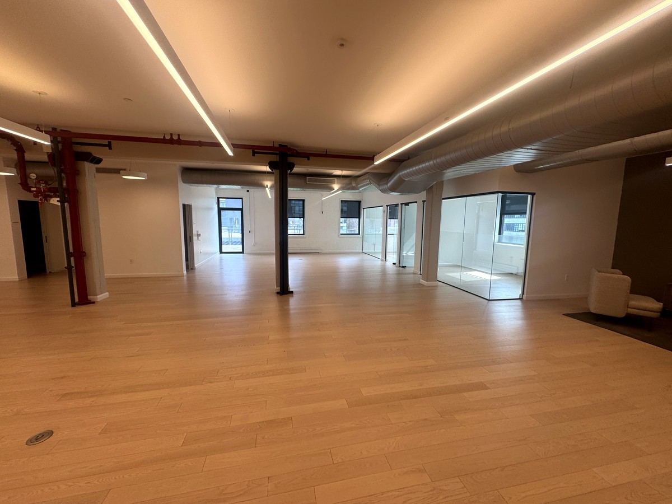
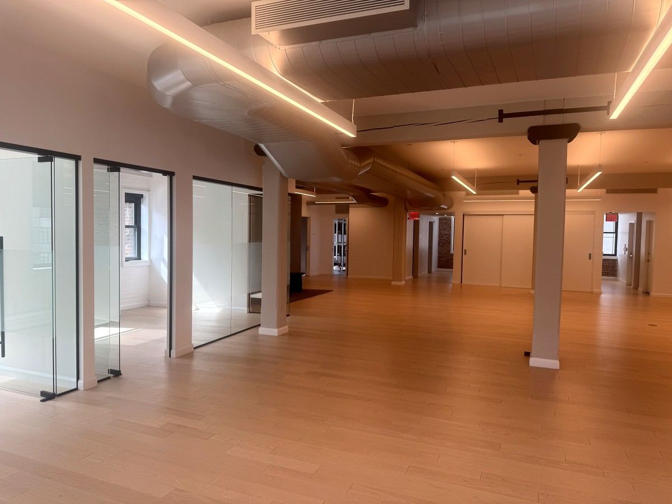
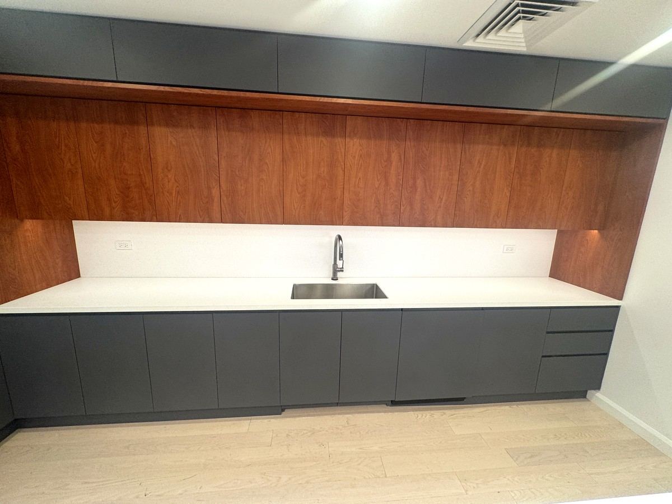
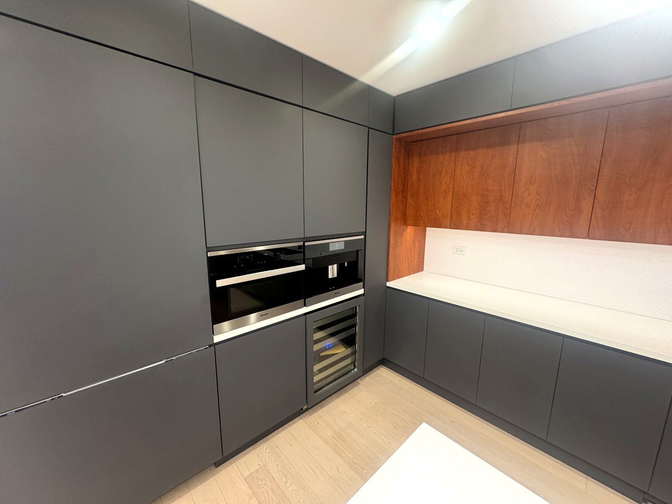
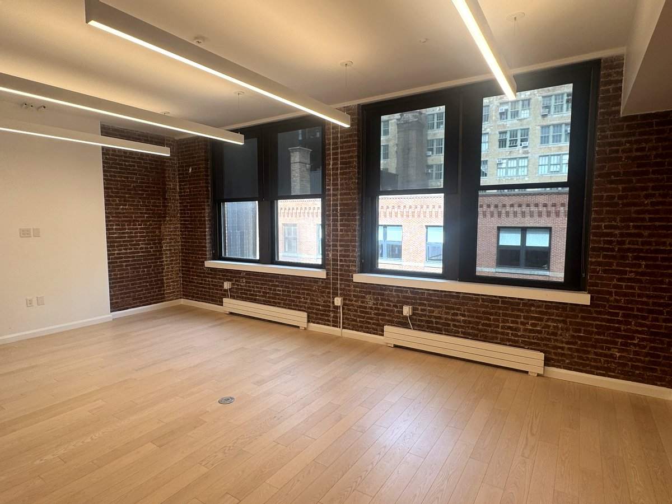
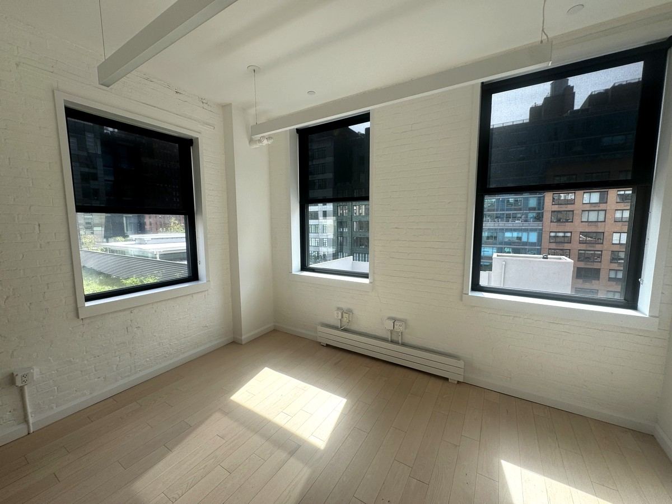
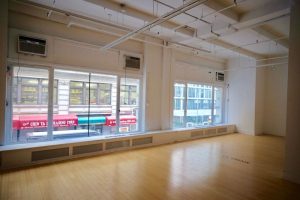
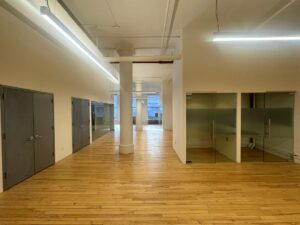
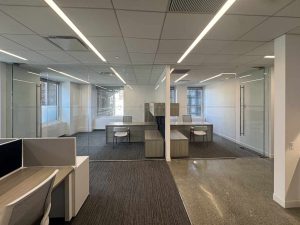
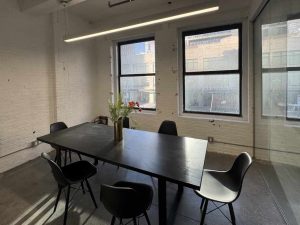
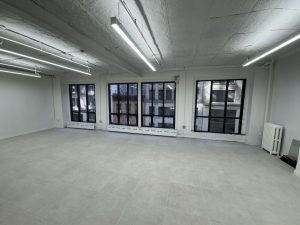
The entire 5th floor at 530 West 25th Street is available for lease. This pre-built space measures 9,008 SF. Your team arrives at a reception desk next to a café seating area. Beyond it, a bullpen holds 28 workstations in five benching clusters. Two large private offices sit along the front of the floor, near a lounge with soft seating. Your company also gets two conference rooms seating eight and six, plus three phone booths for private calls. A large pantry with an island anchors the west side. Support rooms include a wellness room, an IT room, and a copy and print room. Four private ADA restrooms serve the suite. Your team can step out onto a planted terrace with a wood deck.
Neighborhood
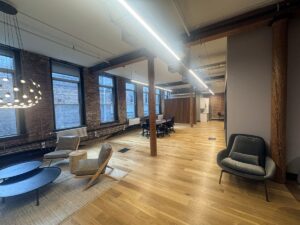
530 West 25th Street is a seven-story, 77,500 SF loft office building. It has two passenger elevators. A full renovation in 2022 added a new lobby, upgraded elevators, new windows, and new HVAC. Your firm gets 24/7 card access and a concierge desk in the lobby. Timber beams, hardwood floors, and exposed brick give your team a loft setting with modern systems behind it.
The building sits in the West Chelsea gallery district, between Tenth and Eleventh Avenues. Gladstone Gallery is one block south on West 24th Street. Berry Campbell shows work one block north on West 26th Street. Cafe Adora, at the Tenth Avenue corner of the same block, handles morning coffee and quick lunches. Two blocks south, Cafe By The Girls serves crepes and Colombian breads. Wildflower, also on West 23rd Street, has a back garden suited to client dinners. More on the area is on our Chelsea office space page.
Location
Nearby Public Transportation
Property Details
Listing 67594
| Size: | 9,008 SF | Rent/SF: | $ 79 |
| Monthly Rent: | $ 59,303 | Lease Type: | Direct |
| Available: | 10/01/2026 | Lease Term: | 5-10 years |
| Suite/Floor: | Entire 5th Floor | Address: | 530 West 25th Street |
Features
| Conference Room | Exposed Brick |
| Full Floor | Private Restroom |
| Wet Pantry | Wood Floors |
Listings are presented for illustrative purposes only; they may no longer be available and are provided merely as an exemplary representation of the types of spaces in a given neighborhood for a given price.
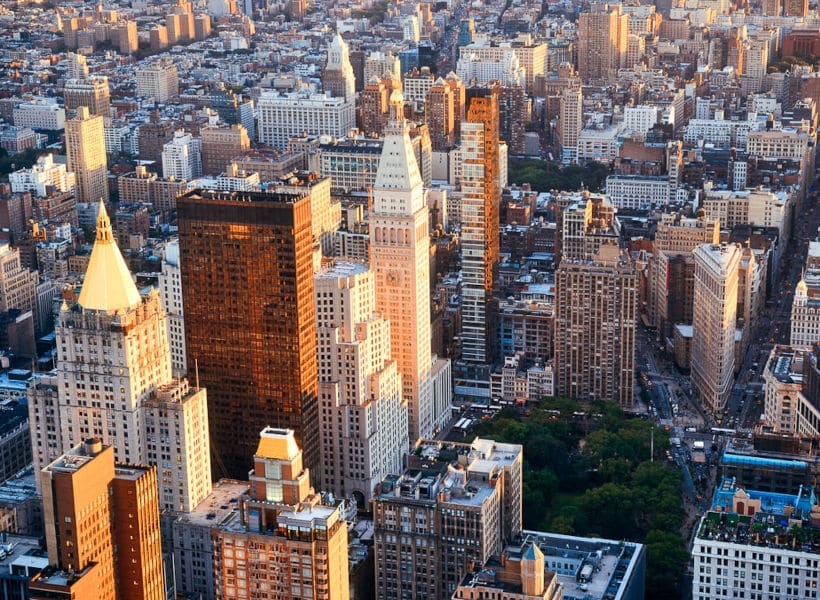

Midtown South is the most interesting office market in Manhattan right now, and it's not close. 76 million SF of mostly converted lofts and warehouses, stretched from 40th Street down to Canal. Hudson Square. SoHo. Flatiron. Chelsea. Meatpacking. Union Square. These are not generic office submarkets. They're former factories and printing houses turned into the most desirable workspaces in the city. Tech, AI, fashion, media, life sciences. If your business has ambition and personality, this is where you'd want to be. Q1 2026 numbers tell the story. Leasing hit 3.0M SF, the strongest first quarter Midtown South has had since Q3 2019. Availability dropped 90 basis points to 16.9%, the lowest since Q4 2020. Asking rents averaged $88.32/SF, the second-highest level ever recorded for this market. Direct asking rents hit $90.23/SF (Newmark, Manhattan Office Market Report 1Q26, April 15, 2026). If you wanted in here cheap, you missed it. Five years ago, this submarket was being written off. Tech tenants were giving back space, sublets were piling up, asking rents were sliding. Today? Midtown South is one of the strongest-performing submarkets in the country, full stop. The Q1 2026 numbers are loud. Net absorption hit +641,411 SF in a single quarter, extending a positive-absorption streak that started in 2024 (Newmark, Manhattan Office Market Report 1Q26, April 15, 2026). Cushman & Wakefield's national Q1 2026 report flagged Midtown South as one of the leading U.S. markets for absorption, with +2.7 million SF over the past four quarters (Cushman & Wakefield, Q1 2026 U.S. Office Market Stabilizes Press Release, April 2026). Savills reported Q1 2026 Midtown South leasing rose nearly 60% over the prior quarter, driven by AI activity in Park Avenue South (Savills, Manhattan Q1 2026 Office Market Report, April 2026). For broader context: Manhattan-wide leasing hit 11.78 million SF in Q1 2026, the strongest first quarter since 2014 (Colliers, Q1 2026 Manhattan Office Market Report, April 8, 2026). Manhattan asking rents grew 2% to $77.55/SF. Manhattan availability tightened to 13.7%, the eighth consecutive quarter of holding or tightening. The whole market is moving. Midtown South is moving faster. Broader context: our recent post on the largest Manhattan office leases of 2025. Short answer: more than it used to. Midtown South's total asking rent average hit $88.32/SF in Q1 2026, the second-highest figure on record (Newmark, Manhattan Office Market Report 1Q26, April 15, 2026). Direct asking rents were $90.23/SF. But "average" is hiding a huge spread. Hudson Square trophy and SoHo cast-iron can run well past the average. Herald Square Class B sits well below it. Where you land matters more than the headline number. Premium loft inventory concentrates in Hudson Square, SoHo, the Meatpacking District, and Greenwich Village. Class A and Class B loft inventory dominates Flatiron, Chelsea, and Park Avenue / Madison Square. Value inventory is concentrated in Herald Square. Three very different worlds inside one submarket. Quick thing worth knowing if you haven't shopped Midtown South before: the Class A, B, C system here doesn't work the way it does in Midtown or Downtown. Most of these buildings are former factories, printing houses, and warehouses. They were never built as offices. So a 1910 cast-iron loft in SoHo can technically be Class B but commands rent that beats a Class A tower in Midtown, because the ceiling height, the natural light, the floor plate, and the neighborhood are what tenants actually pay for. Bottom line: class describes the building, rent tier describes what tenants actually pay. Don't get hung up on the letter. Here's something most tenants don't realize coming in: there's barely any traditional Class A office in premium Midtown South. These neighborhoods were manufacturing and warehouse districts. The trophy product is converted loft, and the converted loft commands stellar rents in Hudson Square, SoHo, Tribeca, the Meatpacking District, Greenwich Village, and the Flatiron District. Clay just paid $90/SF asking rent at 11 Madison Avenue for 163,000 SF (Commercial Observer, March 9, 2026, citing landlord Newmark). That's the Flatiron pricing floor for AI right now. Notable premium buildings include 75 Varick Street (1 Hudson Square), 32 Avenue of the Americas in Tribeca, 568-578 Broadway (Prince Building) in SoHo, 599 Broadway, 584-590 Broadway, 11 Madison Avenue, and The Flatiron Building at 175 Fifth Avenue. The defining feature of Midtown South. Deep, deep pool of prewar loft inventory in buildings that have driven the entire Manhattan recovery story. Lee & Associates reported Class B asking rents reached record highs across Midtown South in late 2025 as leasing momentum broadened beyond trophy buildings (Lee & Associates, 2025 Q4 Manhattan Office Market Report, March 2026). Class B used to be the value play. It's not anymore. Notable Class B loft buildings: 601 West 26th Street (Starrett-Lehigh), 75 Ninth Avenue (Chelsea Market), 71 West 23rd Street (Masonic Hall), 113-133 West 18th Street, 395 Hudson Street, and 225 Park Avenue South (American Woolen Building). A lot of these landlords are running active capital-improvement programs and offering prebuilt, move-in-ready suites for smaller tenants. You walk in expecting a 1920s factory floor, you walk out signing a lease that looks more like the trophy tier. On pricing, the district average was $88.32/SF in Q1 2026 (Newmark, Manhattan Office Market Report 1Q26, April 15, 2026). Class B typically prices below that average, but where depends entirely on which submarket and which building (Metro Manhattan internal research, May 2026). And by "depends," I mean two Class B lofts a few blocks apart can quote you wildly different numbers. Touring matters more than averages here. Negotiation matters even more. Herald Square is the value play in Midtown South. Strong pool of Class B and loft inventory suited to fashion, wholesale, and small business. Major subway connectivity at 34th Street is the underrated selling point. You're a 5-minute walk to almost any line you need. Approved brokerages don't publish a Class C average for Midtown South in the Q1 2026 reports, so if anyone quotes you a single Class C number, they're guessing. The tier description here is Metro Manhattan internal research (May 2026). For background on the classification system, see our explainer on Class A, B, and C buildings. Here's where most tenants leave money on the table. They negotiate the asking rent, they win a few bucks, they sign. Meanwhile, the real value lives in the free rent and TI allowance, and Midtown South concessions are still among the most tenant-favorable in Manhattan. Ranges below are typical-market figures from Metro Manhattan internal research (May 2026), based on our recent deals. Final numbers depend on credit, term, building, and how you negotiate. Our deeper look at rising landlord concessions walks through how the math works. Midtown South tenants cluster tightly by industry. AI sits in Flatiron and Park Avenue South. Fashion sits in SoHo and Meatpacking. Media spreads across Hudson Square and Chelsea. There's a reason peers gravitate to the same blocks: clients, talent, and adjacent businesses are already there. Match your industry to the right cluster and a lot of the search narrows itself. The table is the cheat sheet. If your last Midtown South tour was pre-2020, the picture in your head is wrong. The amenity game here has caught up to Midtown trophy. Some buildings have leapfrogged it. Three tiers to expect: Premium and trophy tier (Google's St. John's Terminal, 770 Broadway, 32 Avenue of the Americas, 111 Eighth Avenue): Tenant-only amenity floors, conferencing, lounges, fitness. Rooftop gardens and outdoor terraces. On-site dining, art galleries, community spaces. Smart-building infrastructure. LEED certification. Direct access to the High Line, Hudson River Park, or major subway hubs. Class A core (1 Hudson Square, 11 Madison Avenue, Nomad Tower, 225 Park Avenue South, 11 West 19th Street, 99 Hudson Street): Renovated lobbies, on-site fitness, real conferencing facilities, modernized mechanical systems, ground-floor retail and dining, walking-distance transit. Class B and value tier (71 West 23rd, 113-133 West 18th, 19 West 21st, 902 Broadway, 1133 Broadway, 275 Seventh Avenue): Prewar character, big windows, tenant-controlled HVAC, attended lobbies. Increasingly common spec suites with furniture and IT cabling preinstalled, so you can move in fast. See all Midtown South buildings or filter active listings by size and price. Two things to know about Midtown South ownership. First, Google is by far the largest single occupier and one of the largest owners, with roughly 4M SF across St. John's Terminal and 111 Eighth Avenue. They aren't renting that space to you. Second, the rest of the market is split among a tight group of landlords with very different appetites. Trinity Real Estate runs the Hudson Square play. Vornado owns 770 Broadway and Meta's HQ. Tishman Speyer and SL Green share 11 Madison and One Madison. RXR, Rudin, Rockrose, and Williams Equities each own pieces of the puzzle. Who you negotiate with matters. For background, see our overview of the biggest commercial real estate landlords in NYC. Midtown South sits in the geographic middle of Manhattan, which means it's a faster commute from almost everywhere than your team probably realizes. 17 subway lines, three PATH stations, Penn Station and Grand Central within walking distance, plus the L train pipeline from Brooklyn. If you have anyone resisting the commute, send them our Commute Calculator with their address. The numbers usually do the convincing.
Learn more about Midtown SouthNearby Office Rentals



Featured Listings
Choose a convenient date for your tour and we will contact you shortly!